
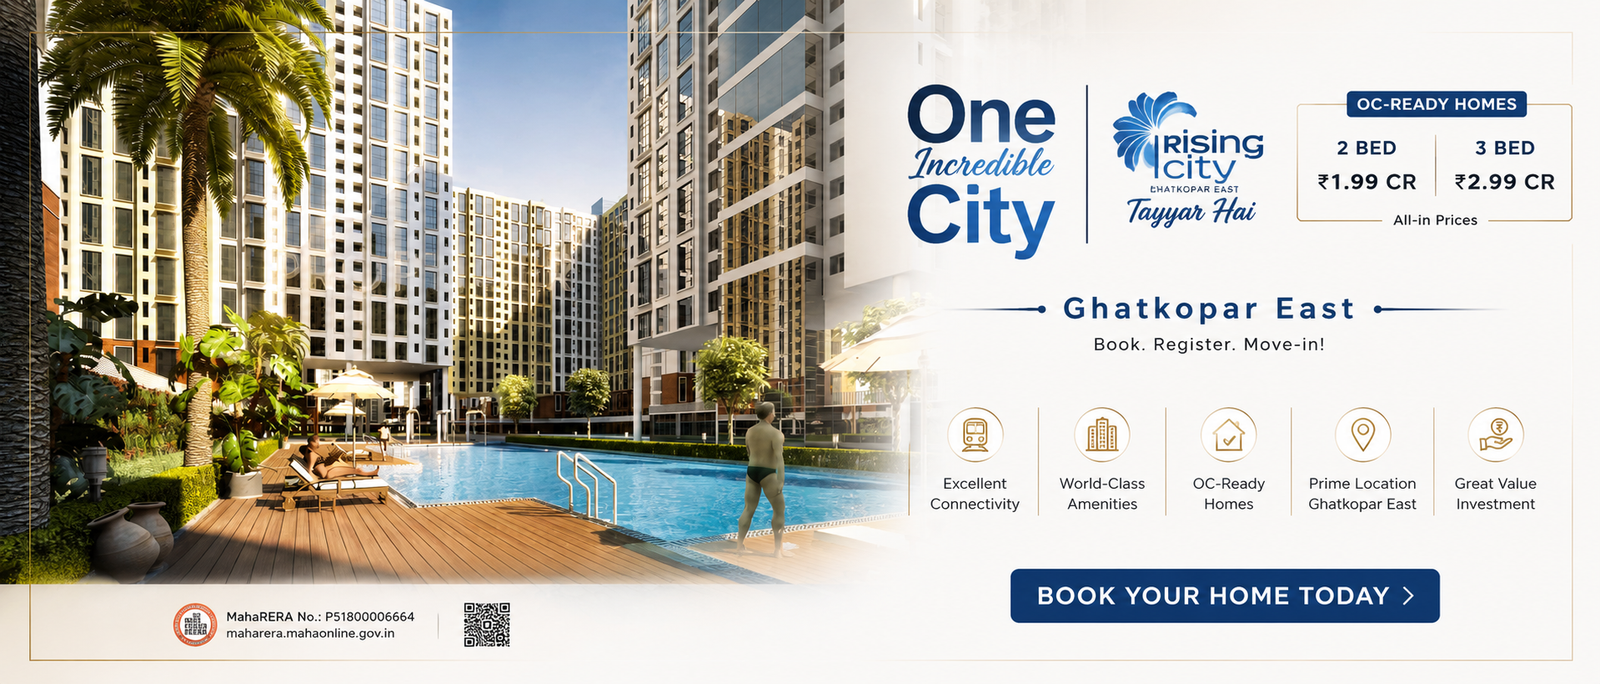
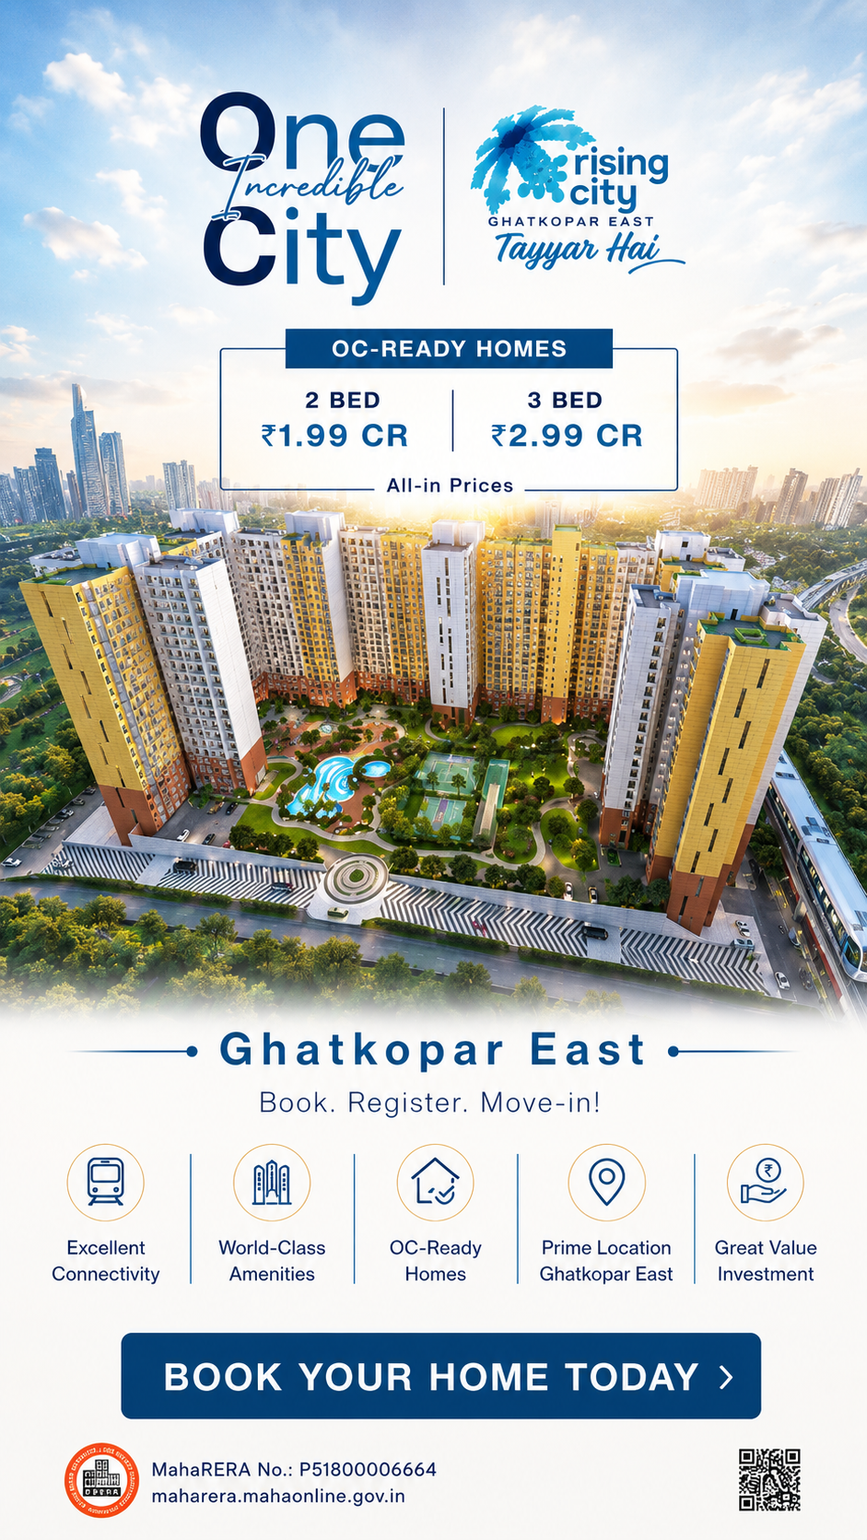
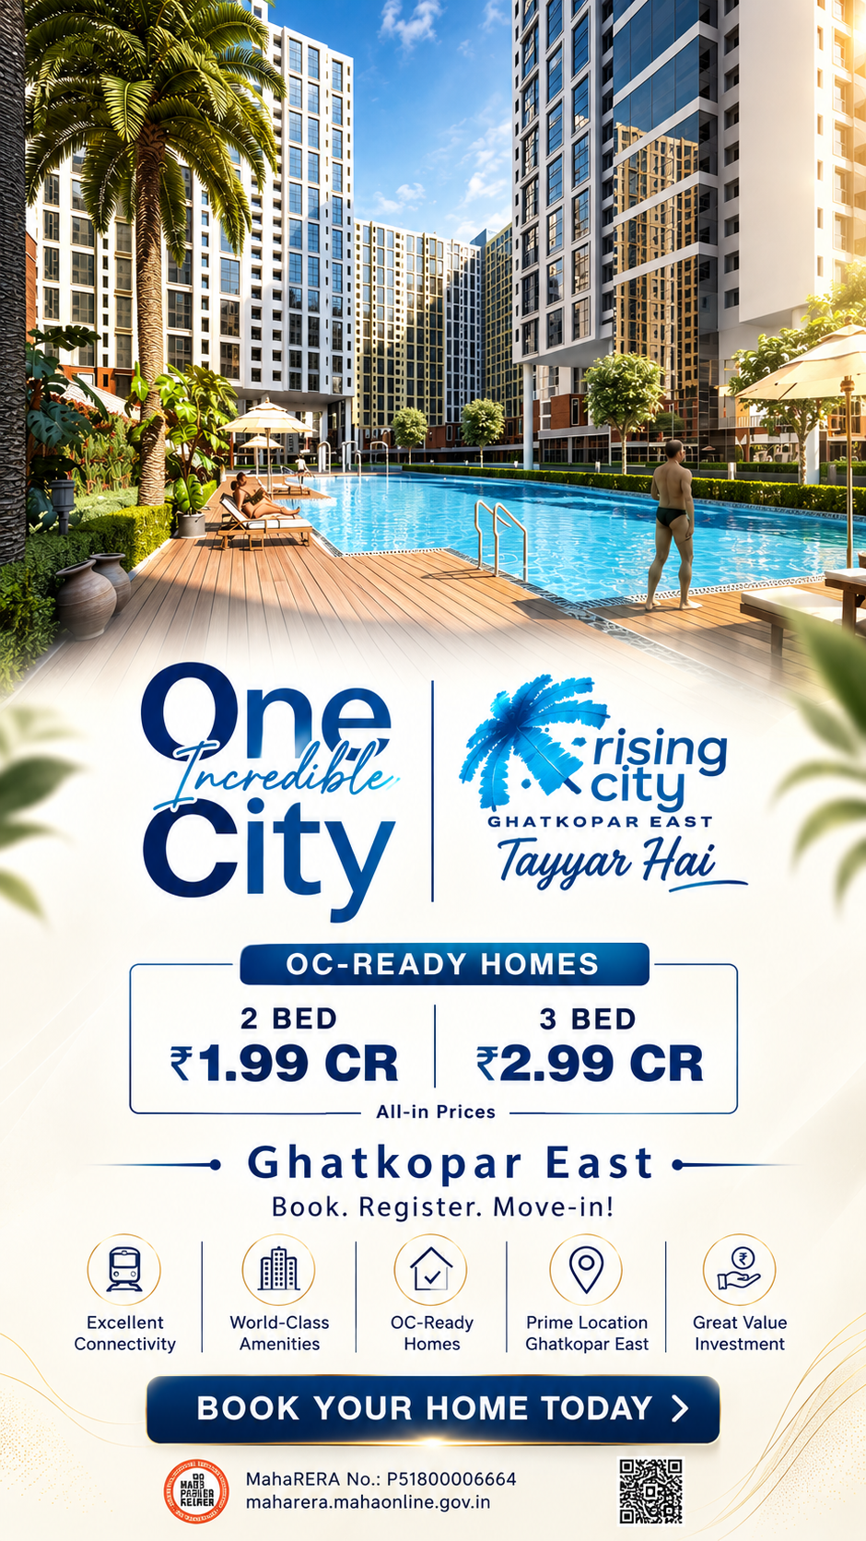
Nestled strategically in the vibrant core of Mumbai, Rising City redefines modern living with its seamless connectivity, world-class amenities, and thoughtful design. We offer a gorgeous, curated blend of urban convenience and natural tranquillity.
Architect
Hafeez Contractor
Structures
JW Consultants
Interiors
Ethereal Designs
Landscape
GSA Landscape
Rising City embodies absolute excellence in layout, structural precision, environmental sustainability, and lifestyle innovation.
Expansive open gardens, visual design clusters & absolute master planning.
A majestic towers skyline with double-height designer lobby entrance.
Direct luxury pathways to major Express Highways, premium hubs, and corporate zones.
Over 15 custom clubhouse, athletic, and wellness activities for families.
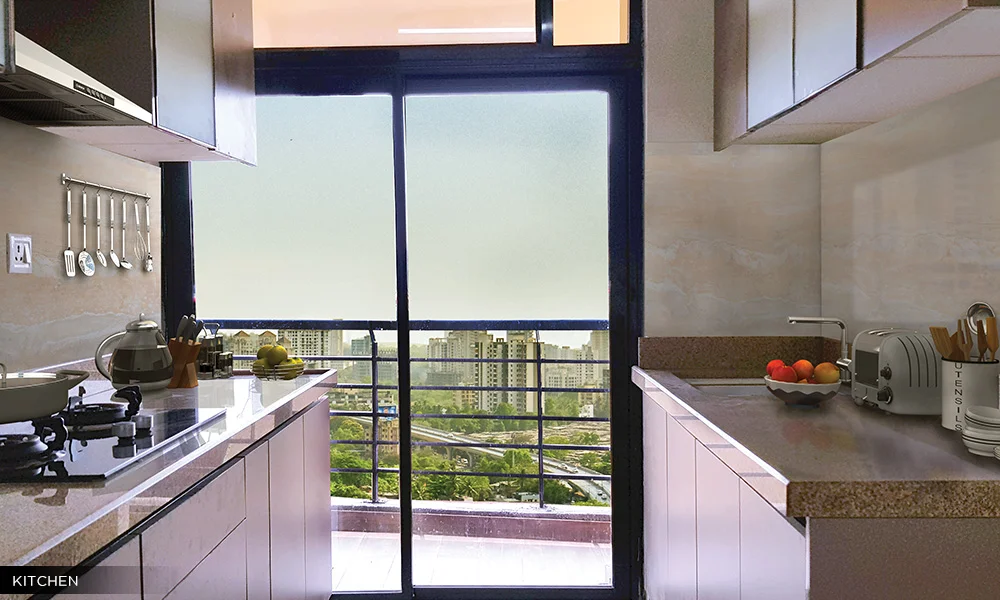
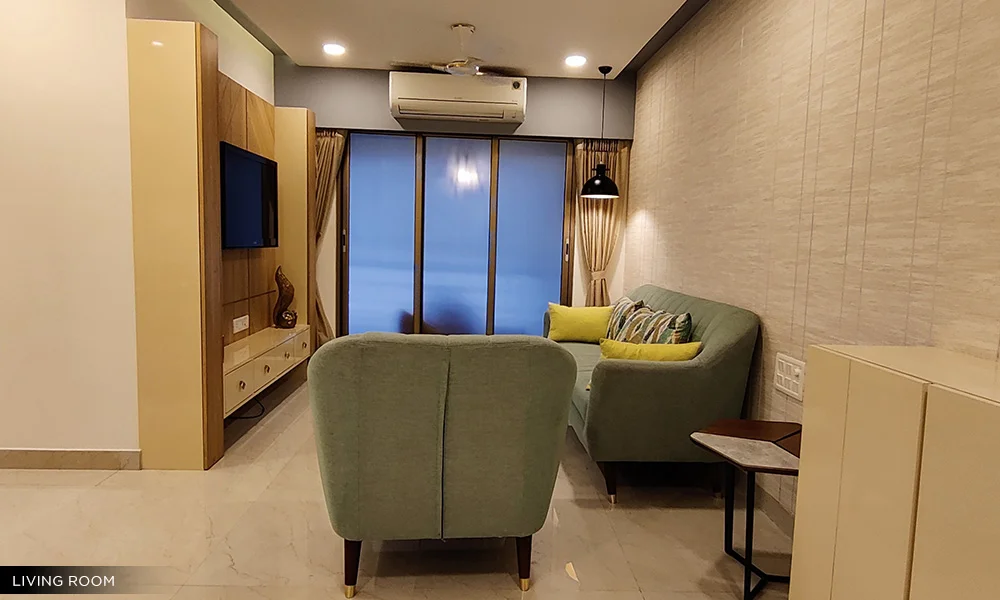
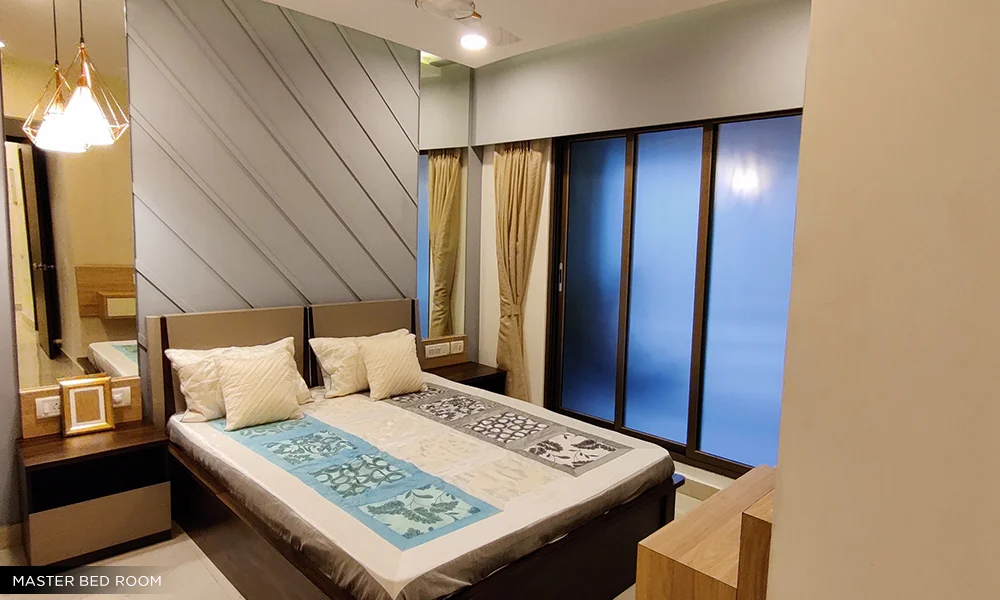
Explore the stunning renders and lifestyle imagery of Rising City Mumbai.
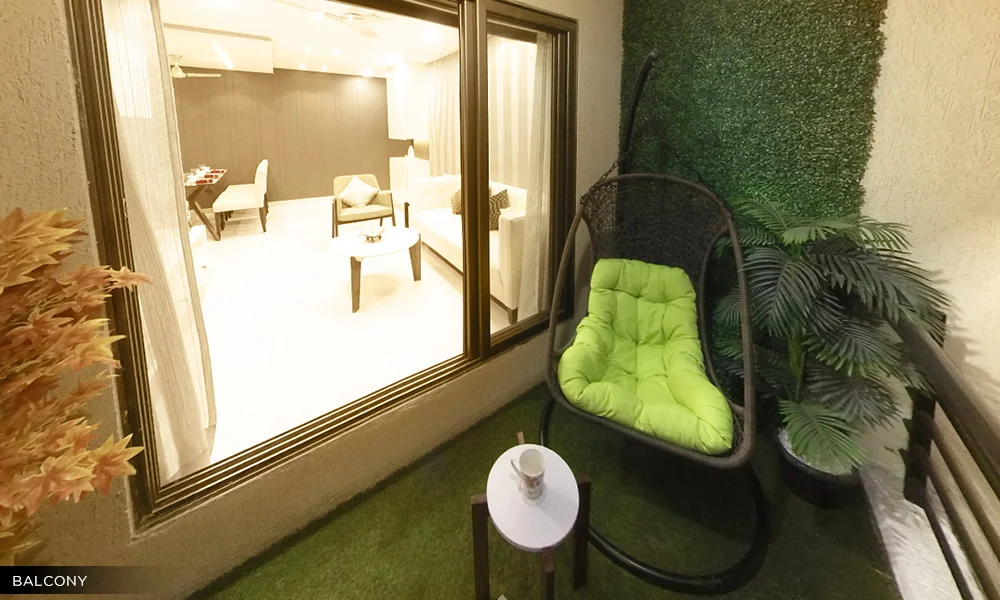
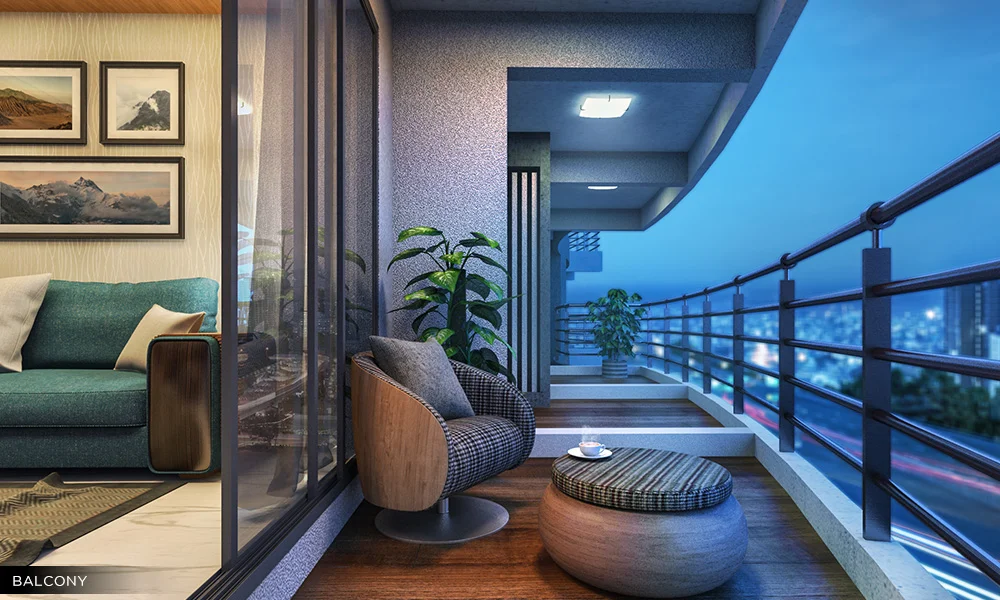
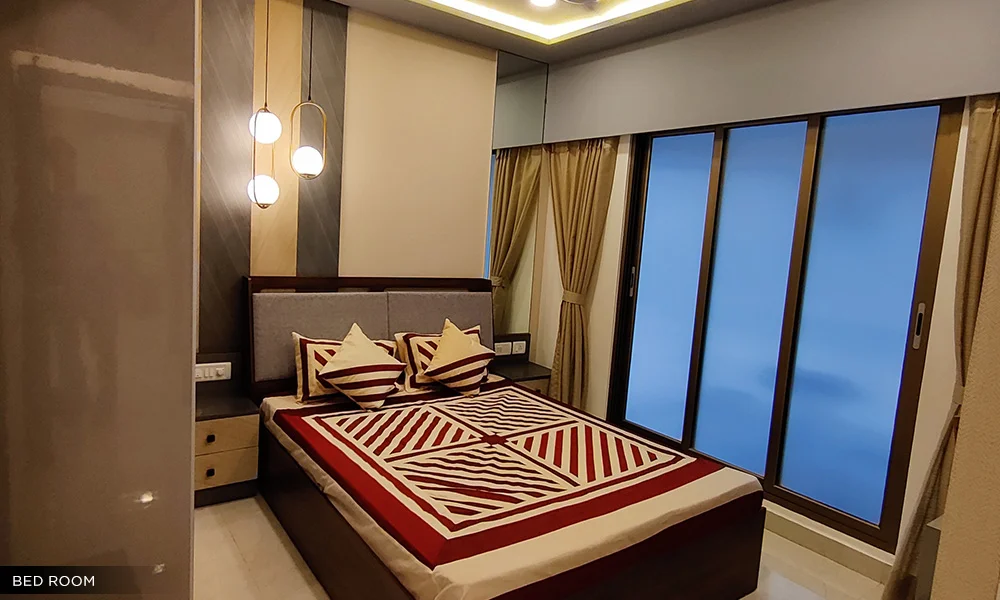
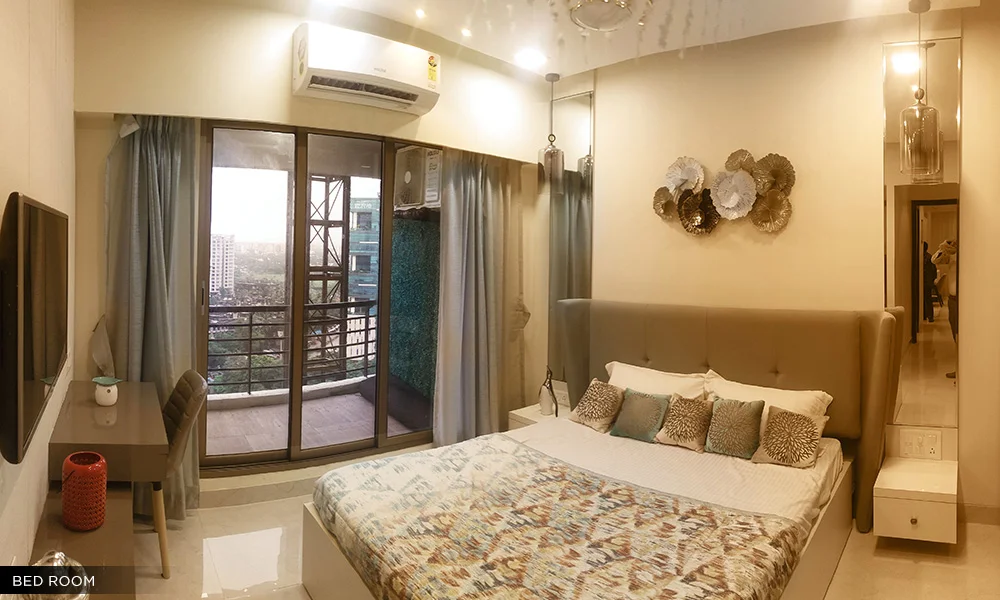
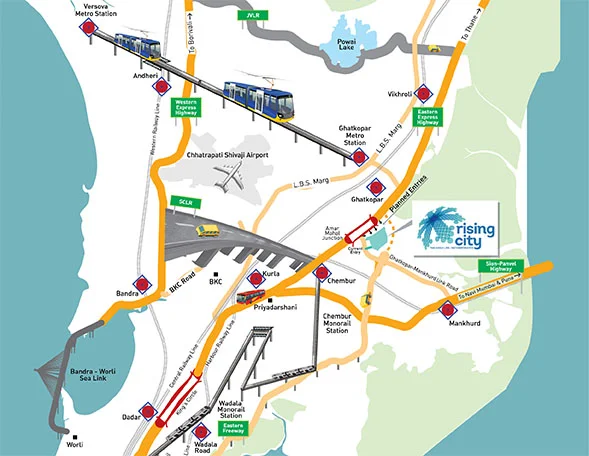
Strategically located with seamless access to BKC, Eastern Express Highway, and Mumbai Airport.
"Rising City occupies one of the absolute finest remaining central corridors in Mumbai, allowing working executives to minimize transit stress and maximize premium leisure hours."
— GSA Landscape Masterplan Review
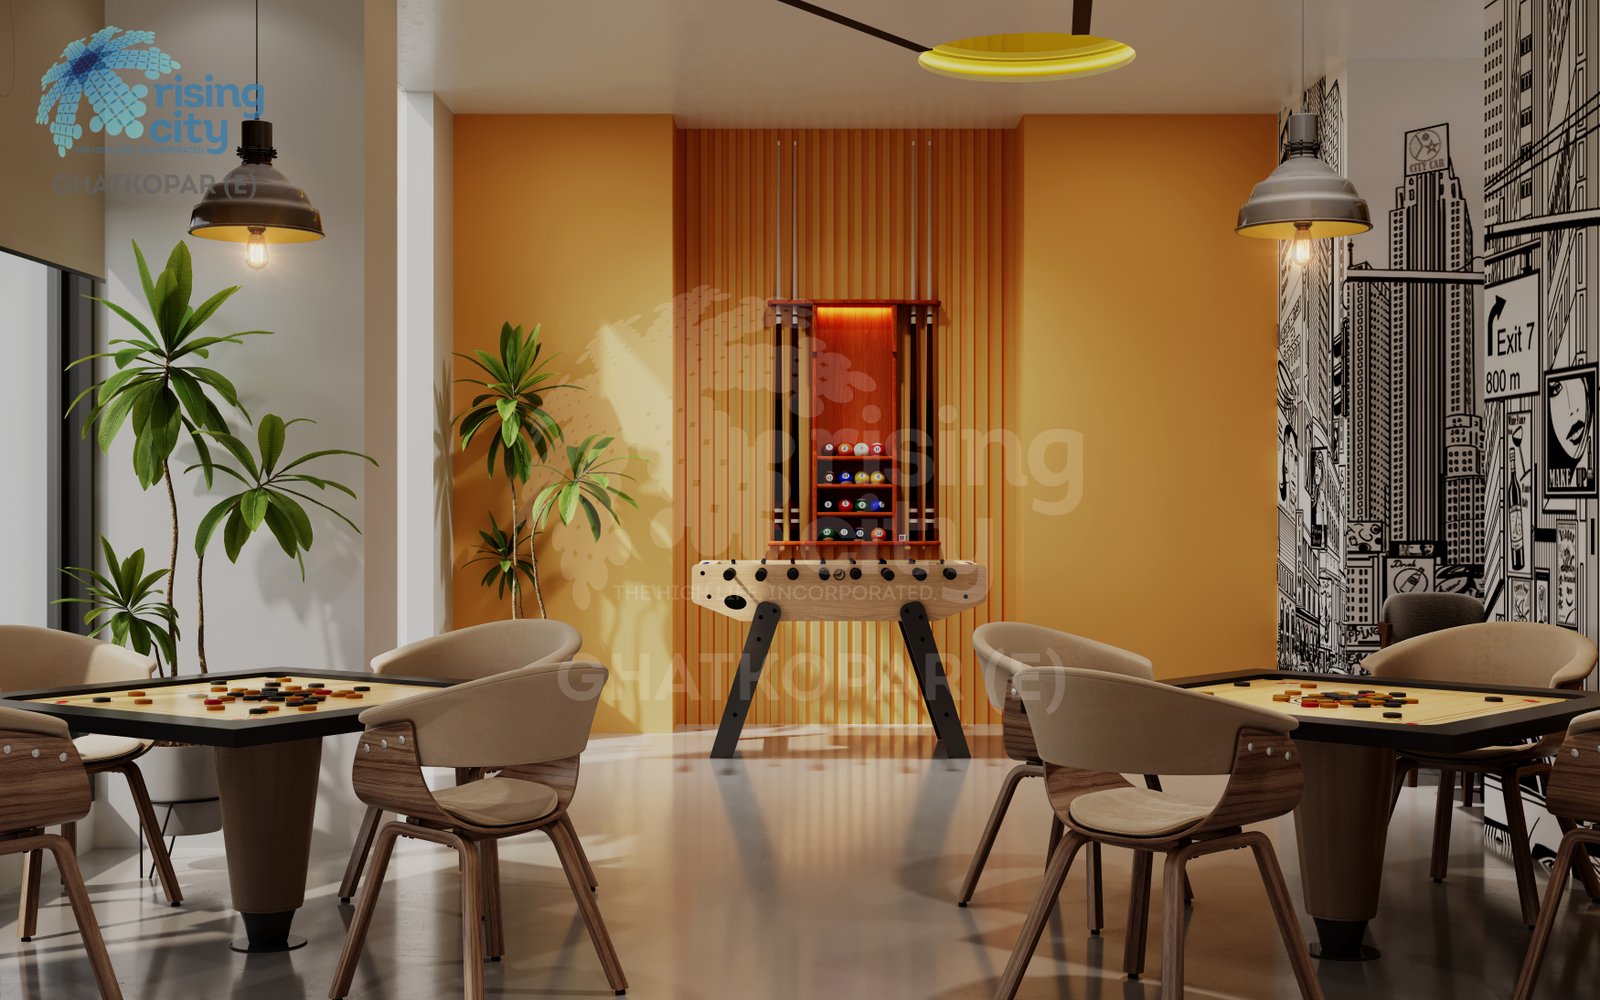
Double height grand structure serving as your ultimate community platform.
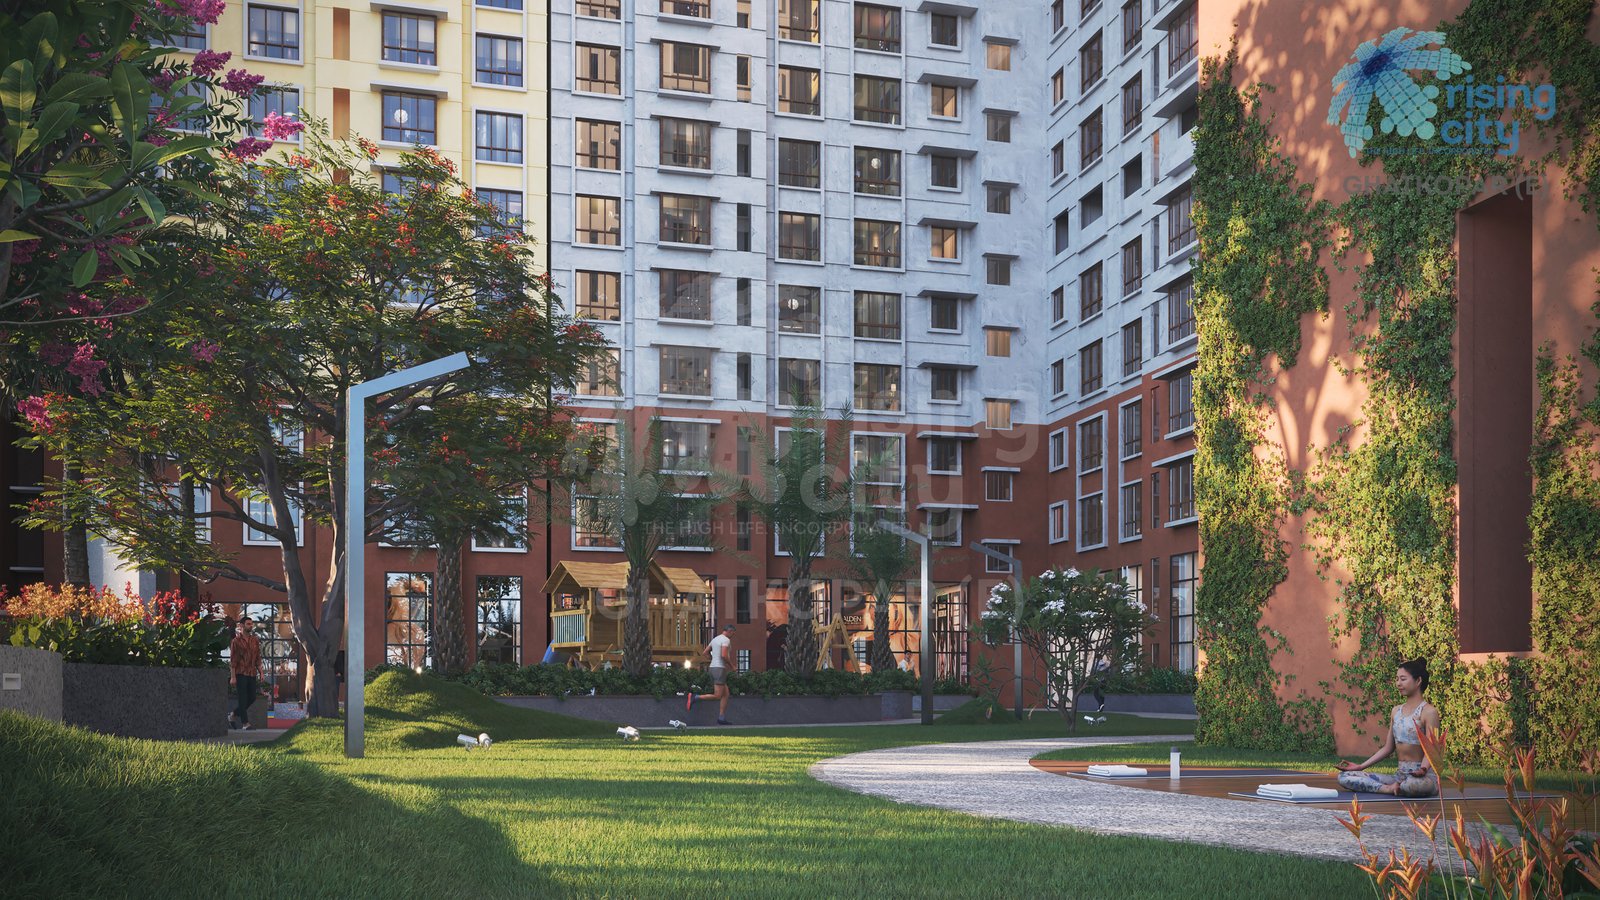
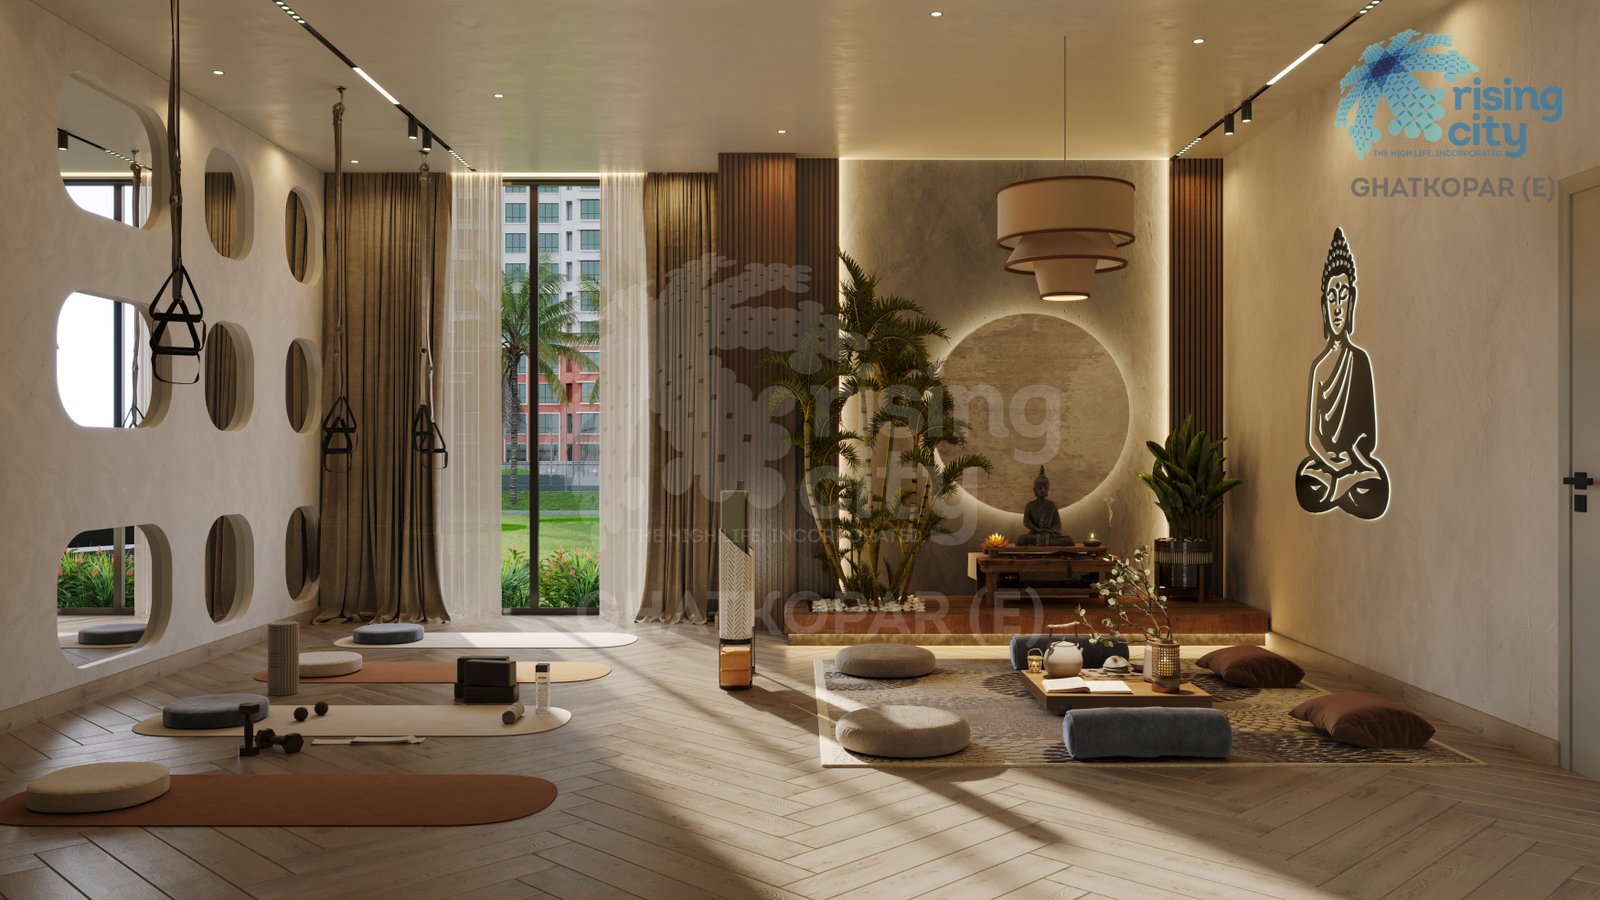
Peaceful sunrise terrace specifically modeled for mental & body wellness.
Olympian width luxury pool with wooden sun decks and kid's splash section.
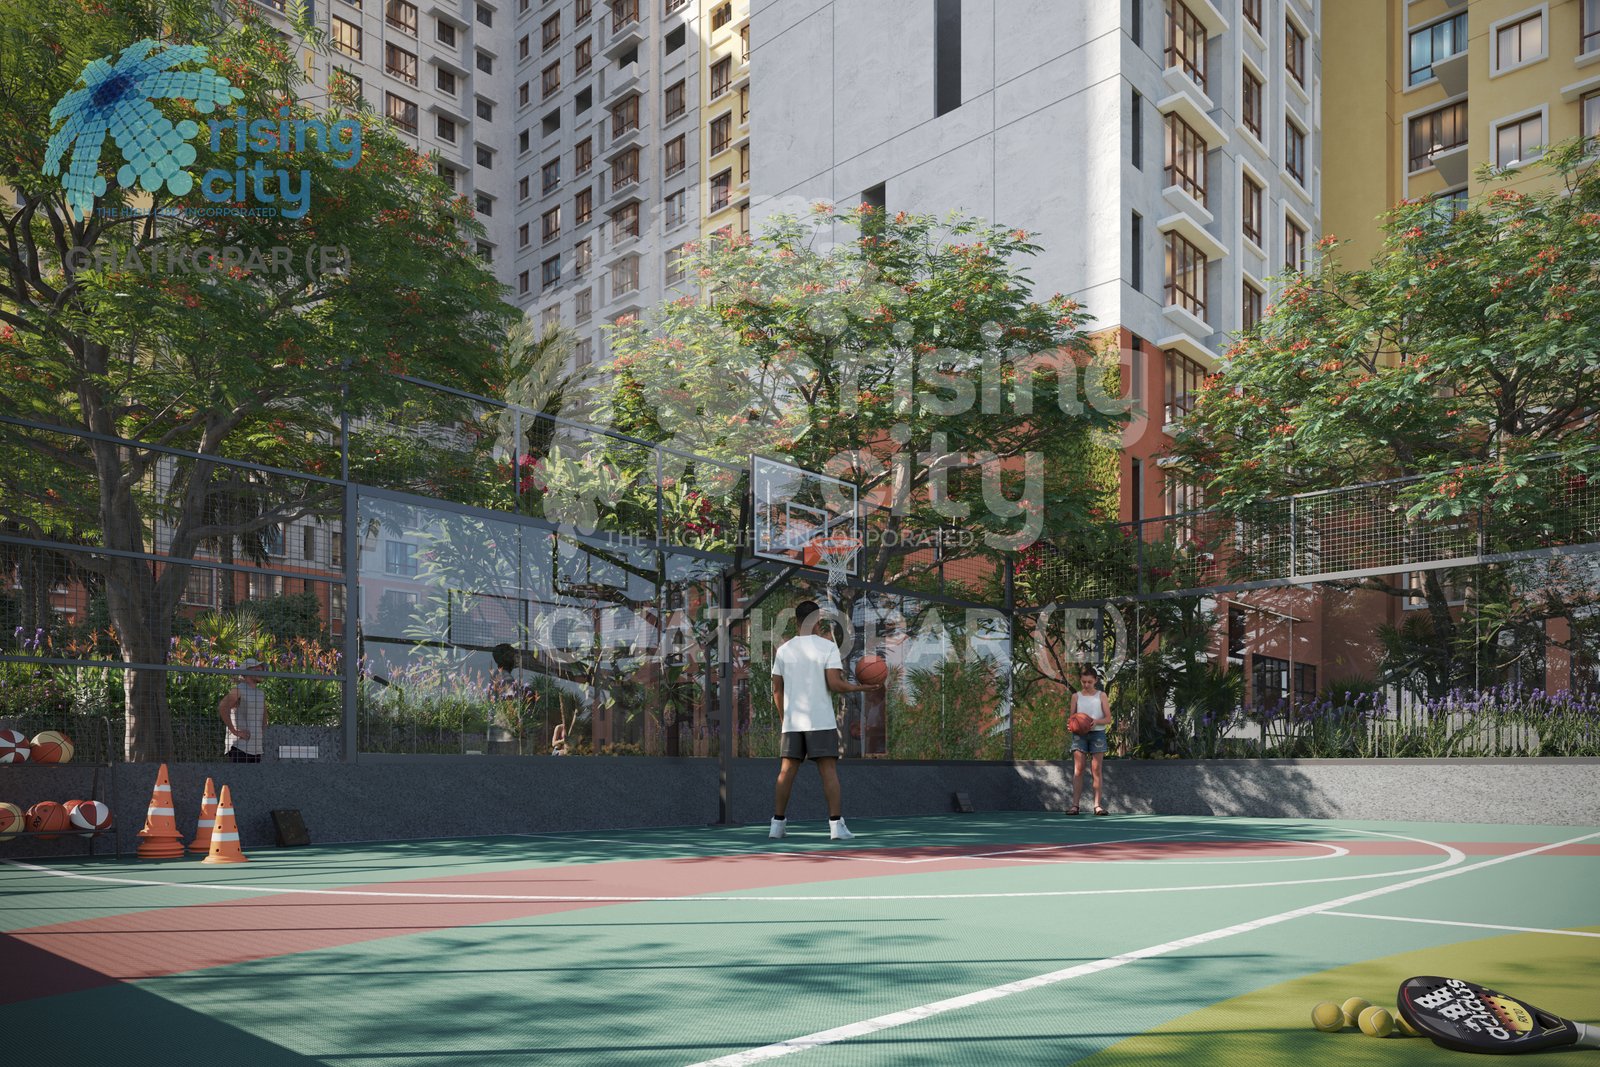
Premium imported cardiovascular tracks & dedicated physical trainers.
Safe, soft-surfaced interactive activity zones for young explorers.
Exquisite custom manicured 3-hole putting green to polish your strokes.
Peaceful sunrise terrace specifically modeled for mental & body wellness.
De-stress premium steam baths for optimal muscle restoration.
We feature a myriad of thoughtfully planned open-air and indoor layout structures designed in strict collaboration with GSA Landscape Architecture.
With each tower rising majestically up to 19 floors, you get the absolute most stellar night and day views of the city.
Toggle below to witness the seamless transition from golden daylight into Mumbai's sparkling starry nights.
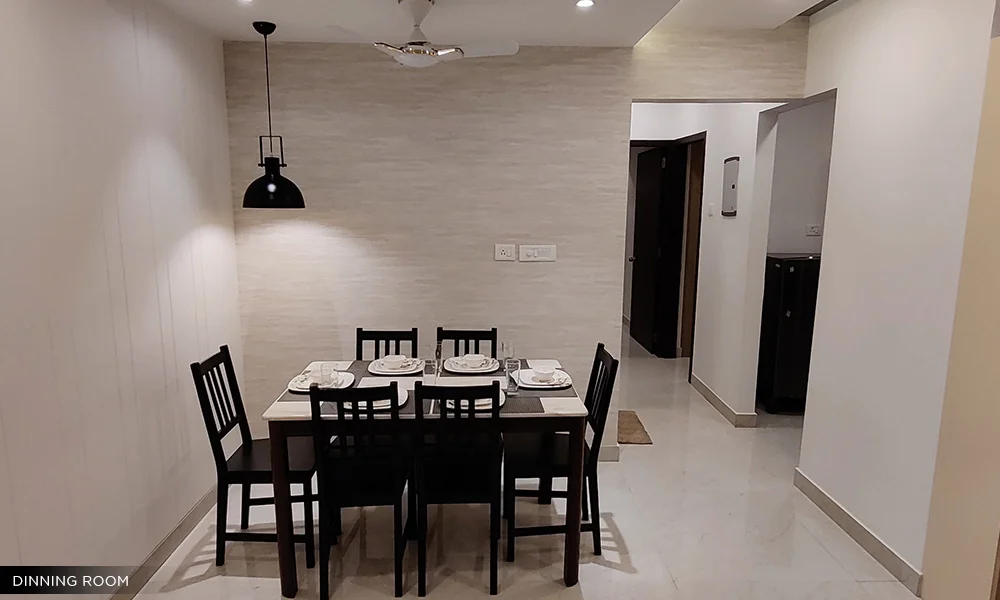
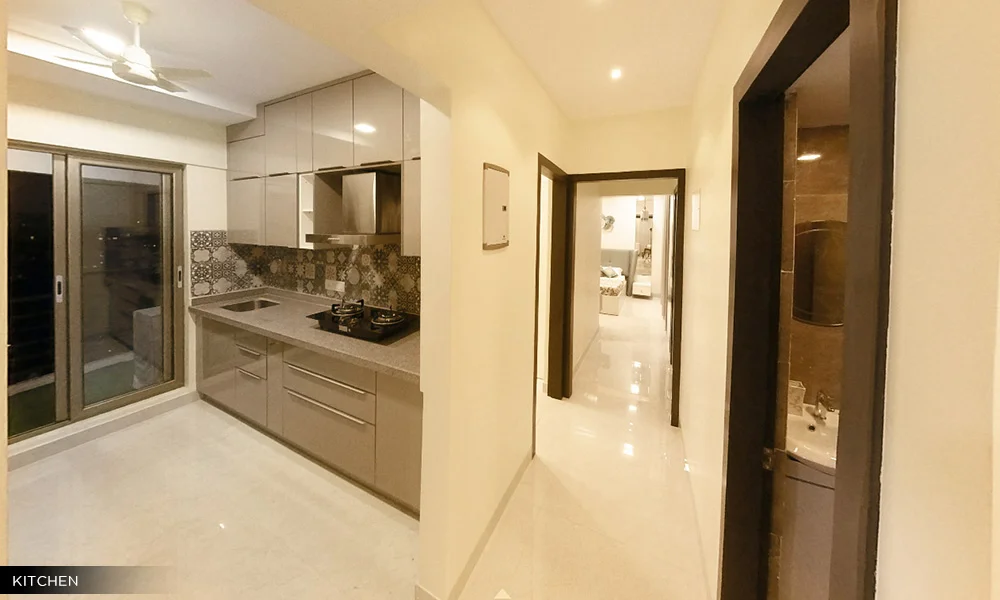
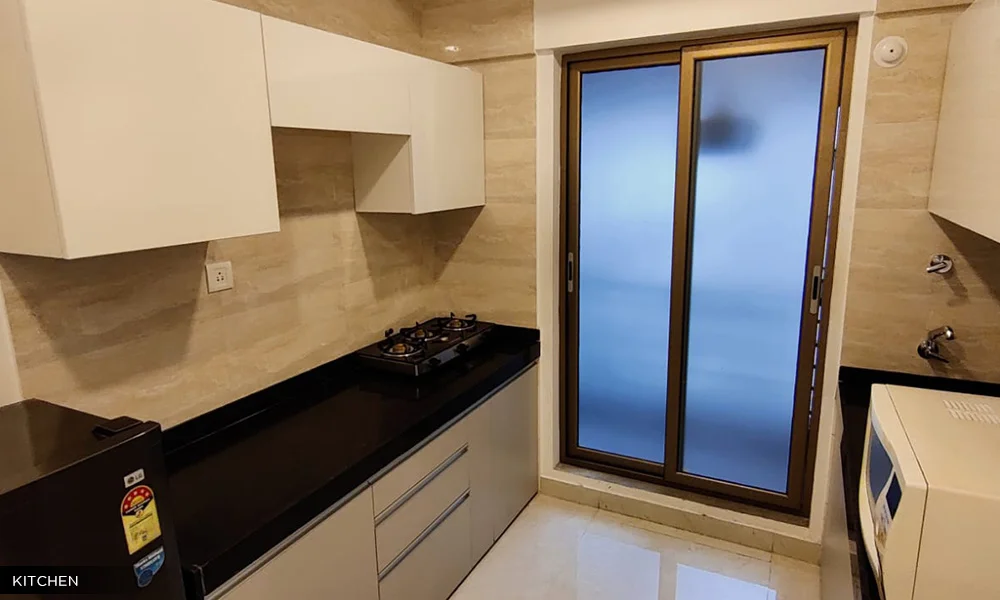
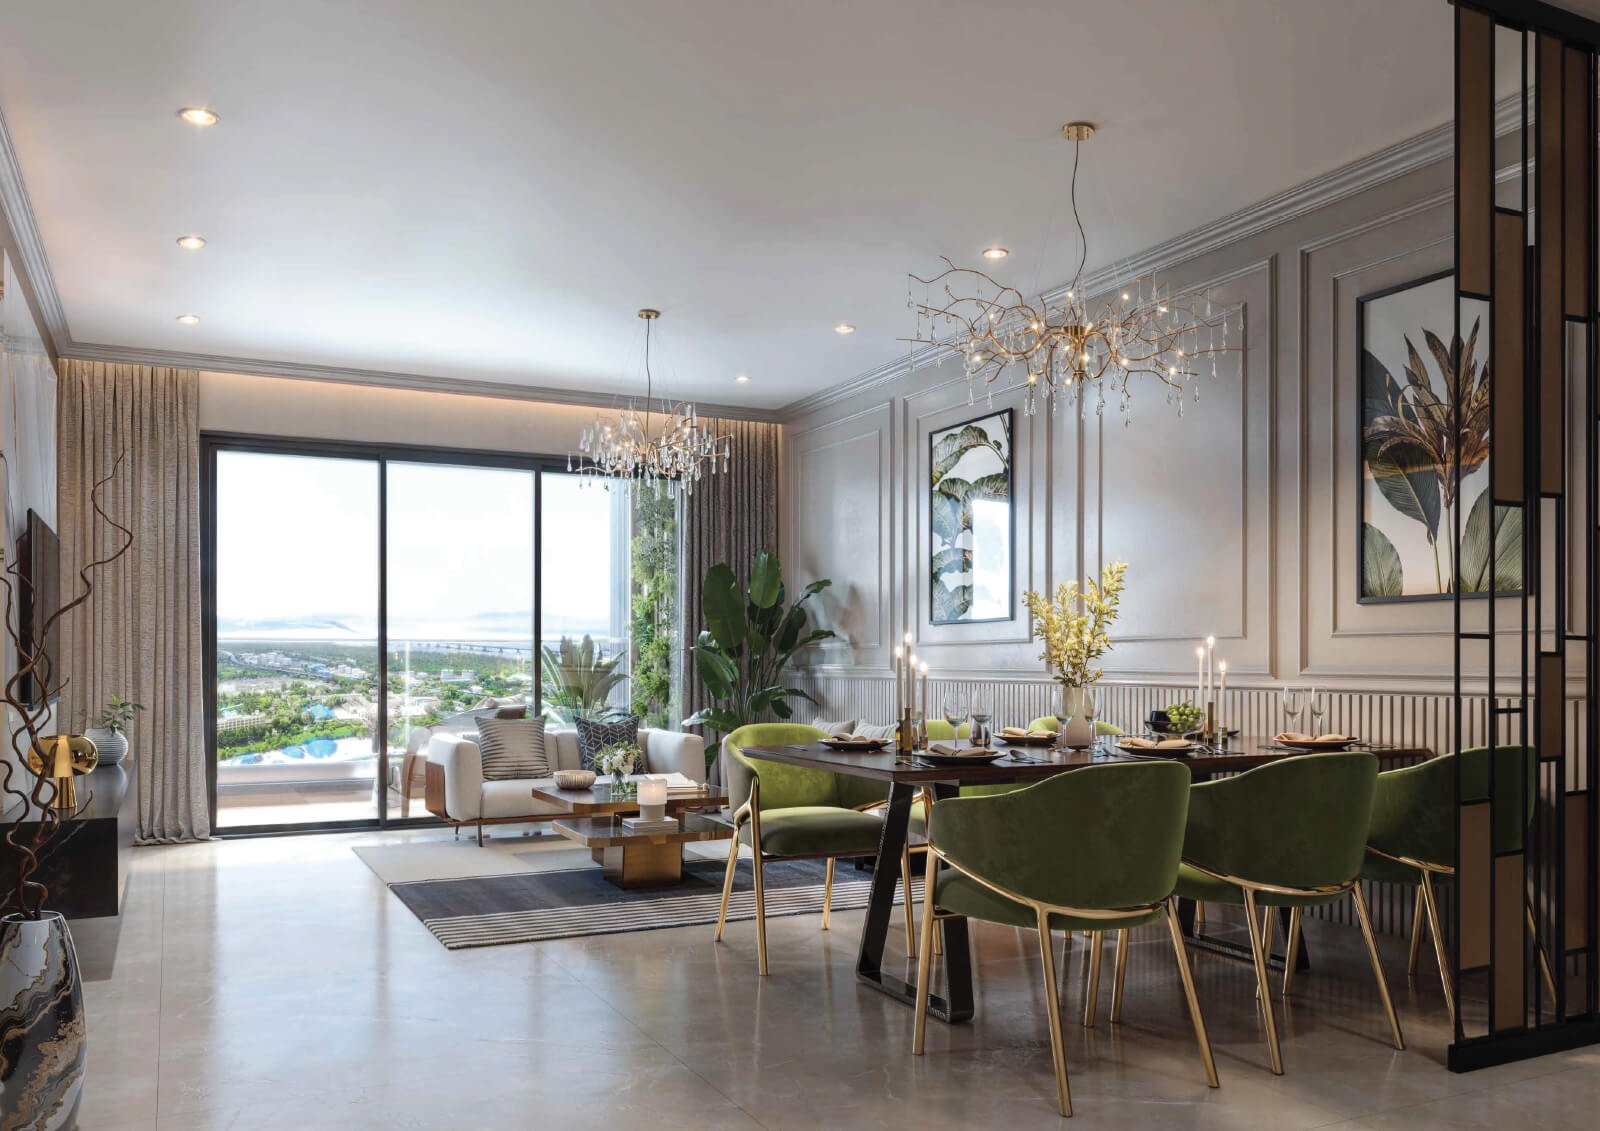
Exquisite planning with spatial luxury, cross-ventilated structures, and elite designer fittings.
Excellent spatial sizing tailored for medium premium families.
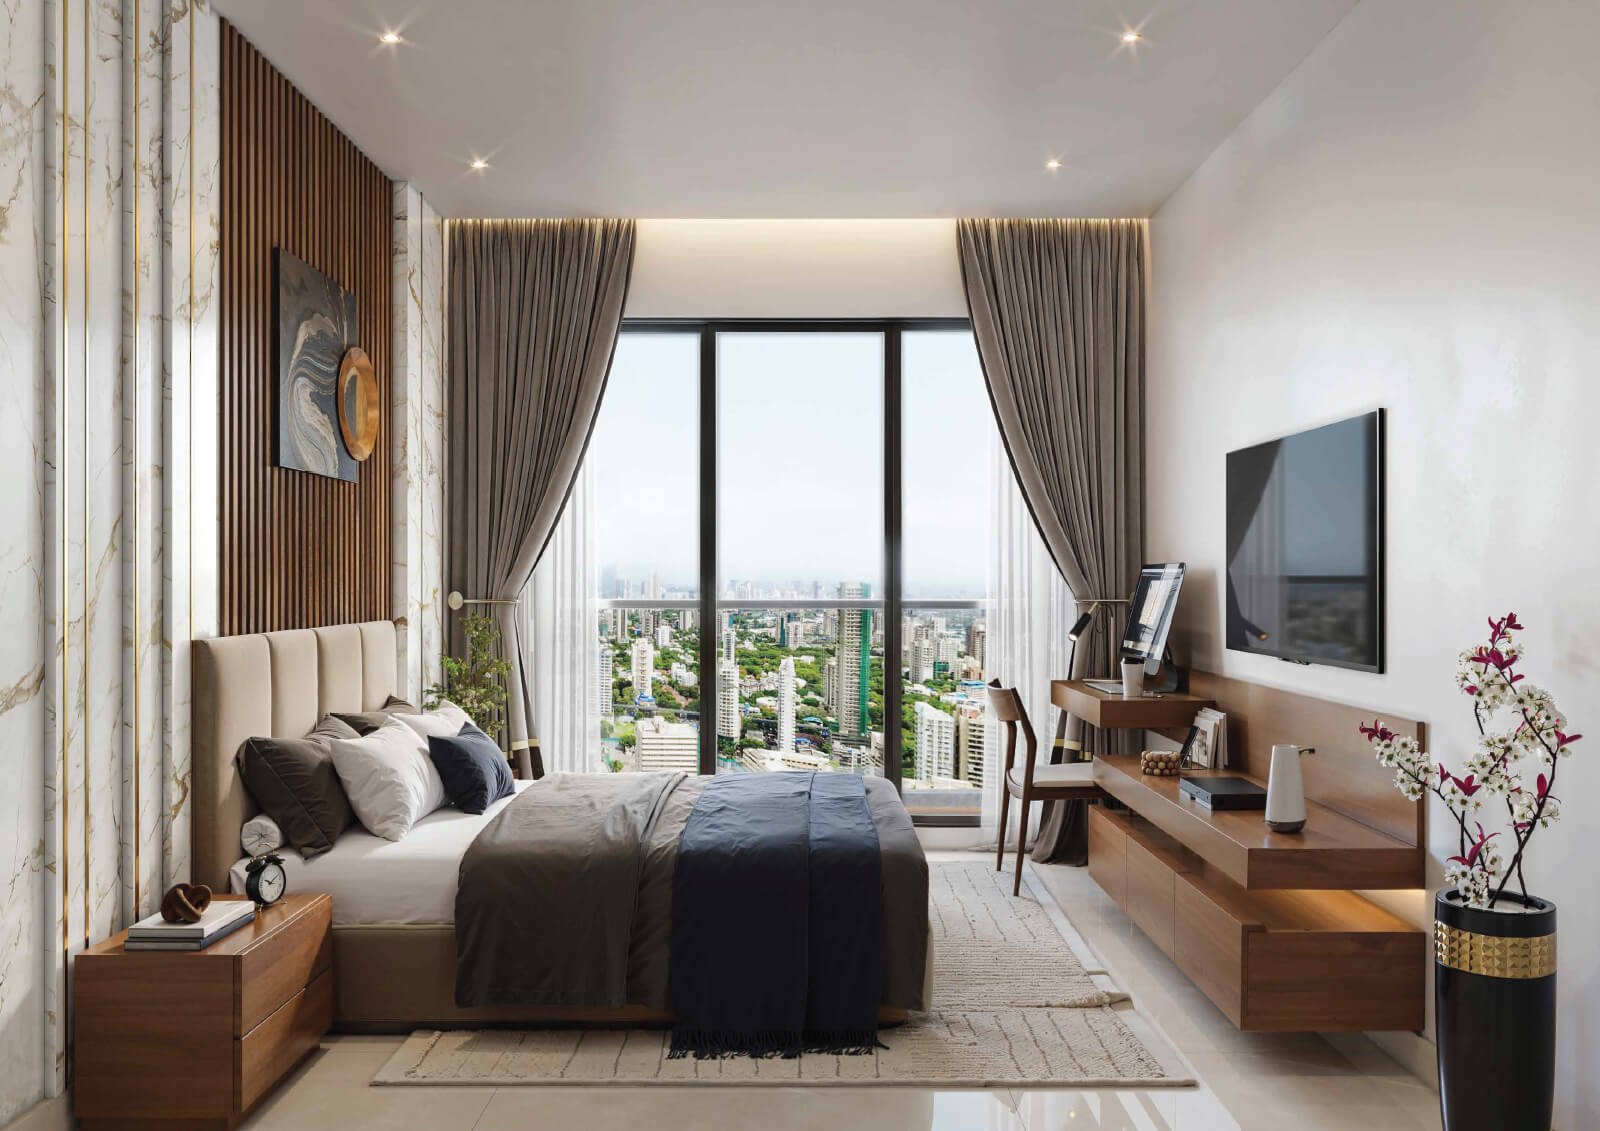
Palatial master suites with panoramic views and modular kitchen fittings.
Features floor layout maps, developer specifications & masterplan blueprint.
Simulate cost parameters to plan your investment allocation seamlessly.
Decades of Legacy
Projects Delivered
Ongoing Projects
Happy Families
Formerly known as Ackruti City Limited, Hubtown is regarded as a leading Indian Real Estate Developer, listed on both BSE and NSE. We have completed over 15 million square feet of stellar residential, office, and IT developments, primarily in Mumbai.
Hubtown is highly recognized for pioneering critical social infrastructure, including Maharashtra's very first robotic automated car park and highly successful slum rehabilitation programs delivering over 10,000 free homes.
Register below to secure a VIP walk-through at your preferred timeframe.